
Customer flow, team movement, cabins,
displays, meeting zones, and work rhythm are planned.
Lead generation landing page
Commercial Interior Designers in Ahmedabad
Design a workplace, showroom, restaurant, cafe or business interior that supports your team, customers and growth.
15+Years shaping refined commercial interiors in Ahmedabad
Book a Consultation
Contact us to discuss your commercial project.
Tell us about your office, showroom, restaurant, cafe, clinic, or workspace. We will understand your business goals, site requirements, timeline, and next step for a commercial interior design consultation in Ahmedabad.
- Initial project understanding
- Design and execution scope discussion
- Clear next step from the team
Materials, lighting, furniture, and surfaces
make the space credible, premium, and memorable.
Commercial timelines, site coordination,
finish quality, and handover readiness stay clear.
What we study before design
What you get
Premium commercial interiors planned around business growth.
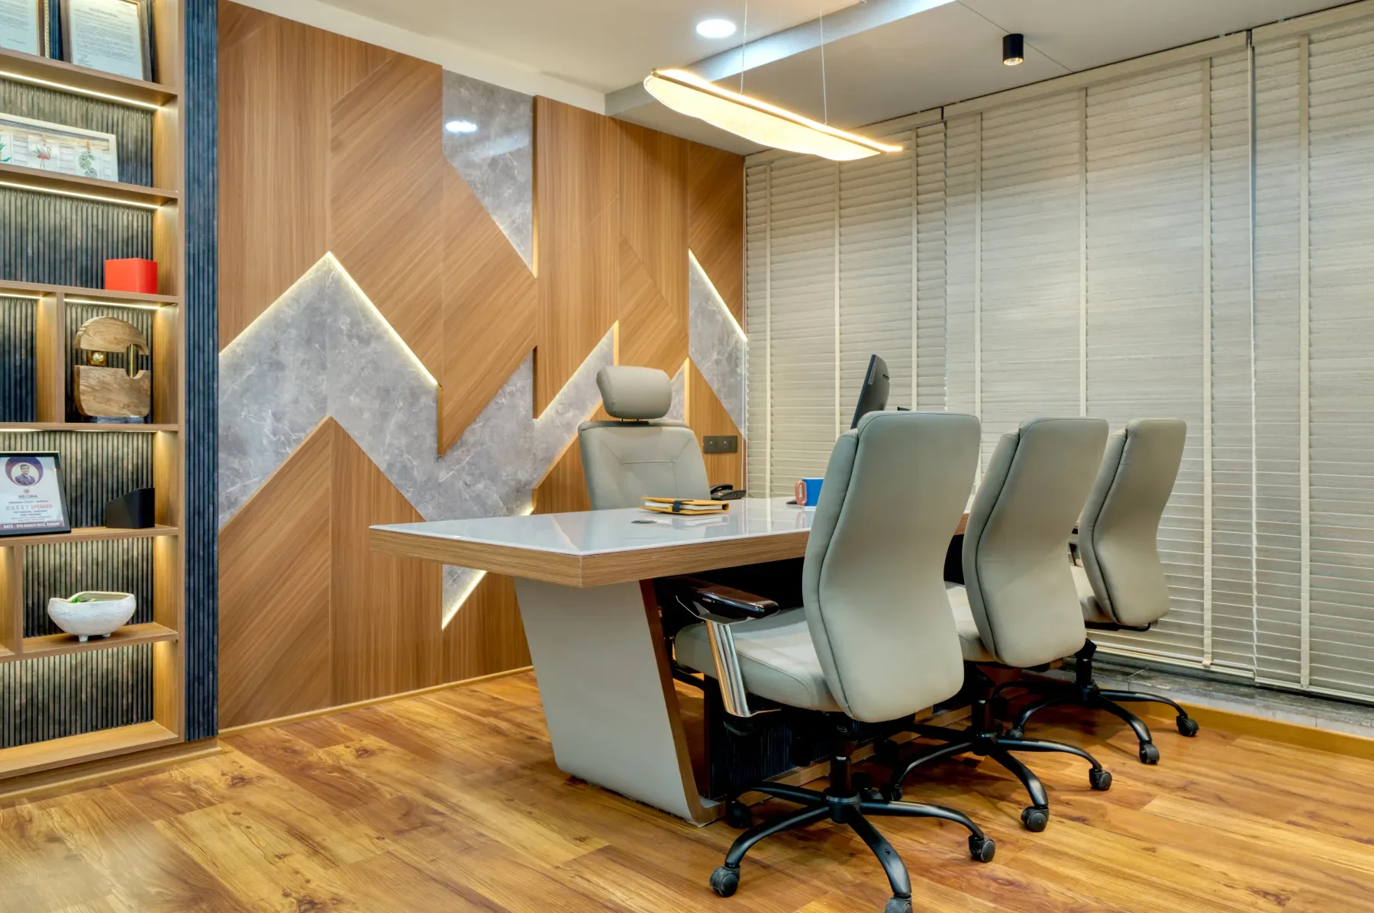
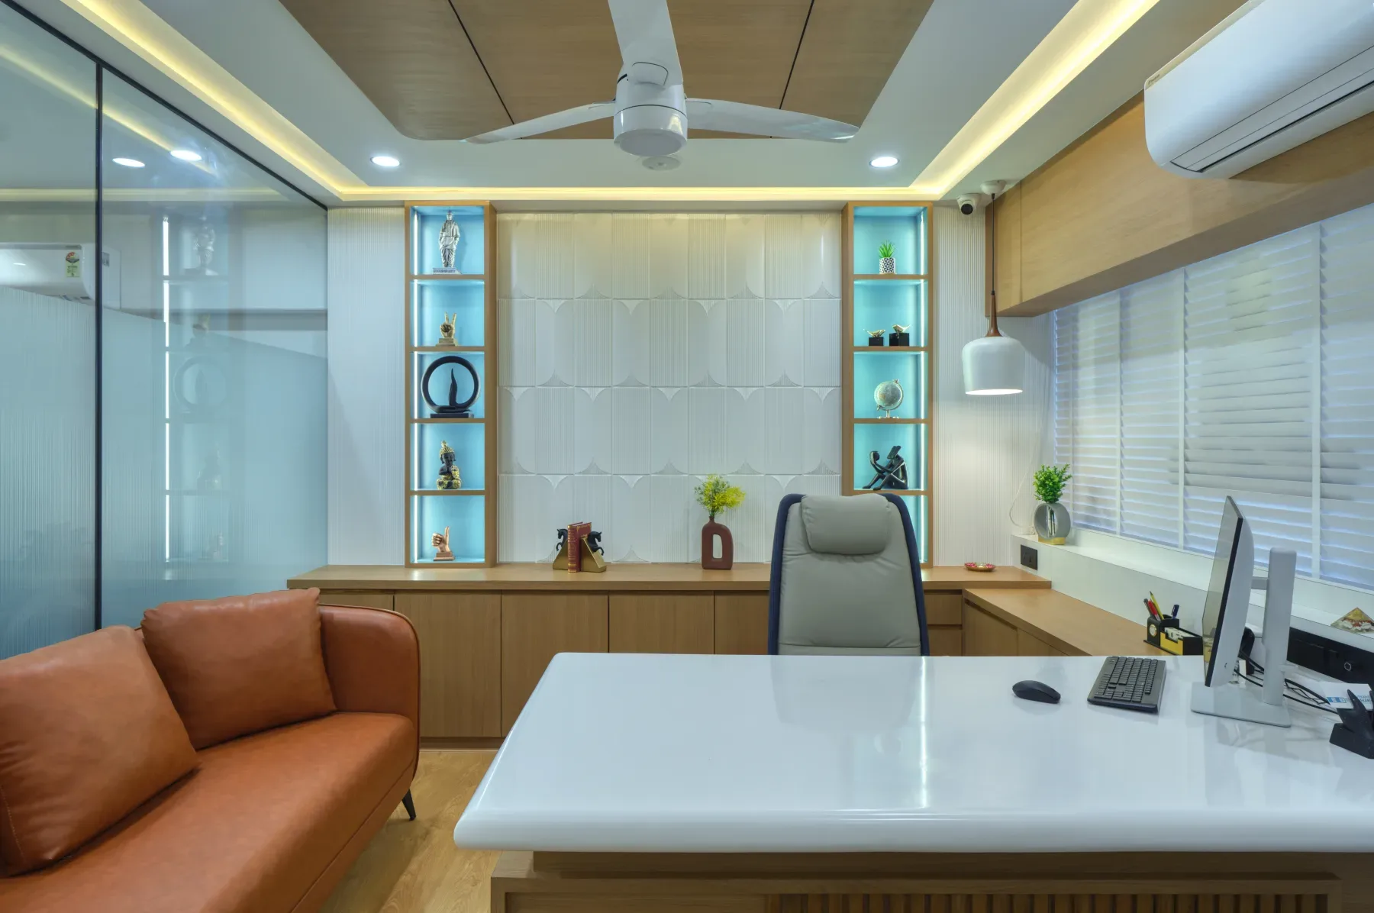
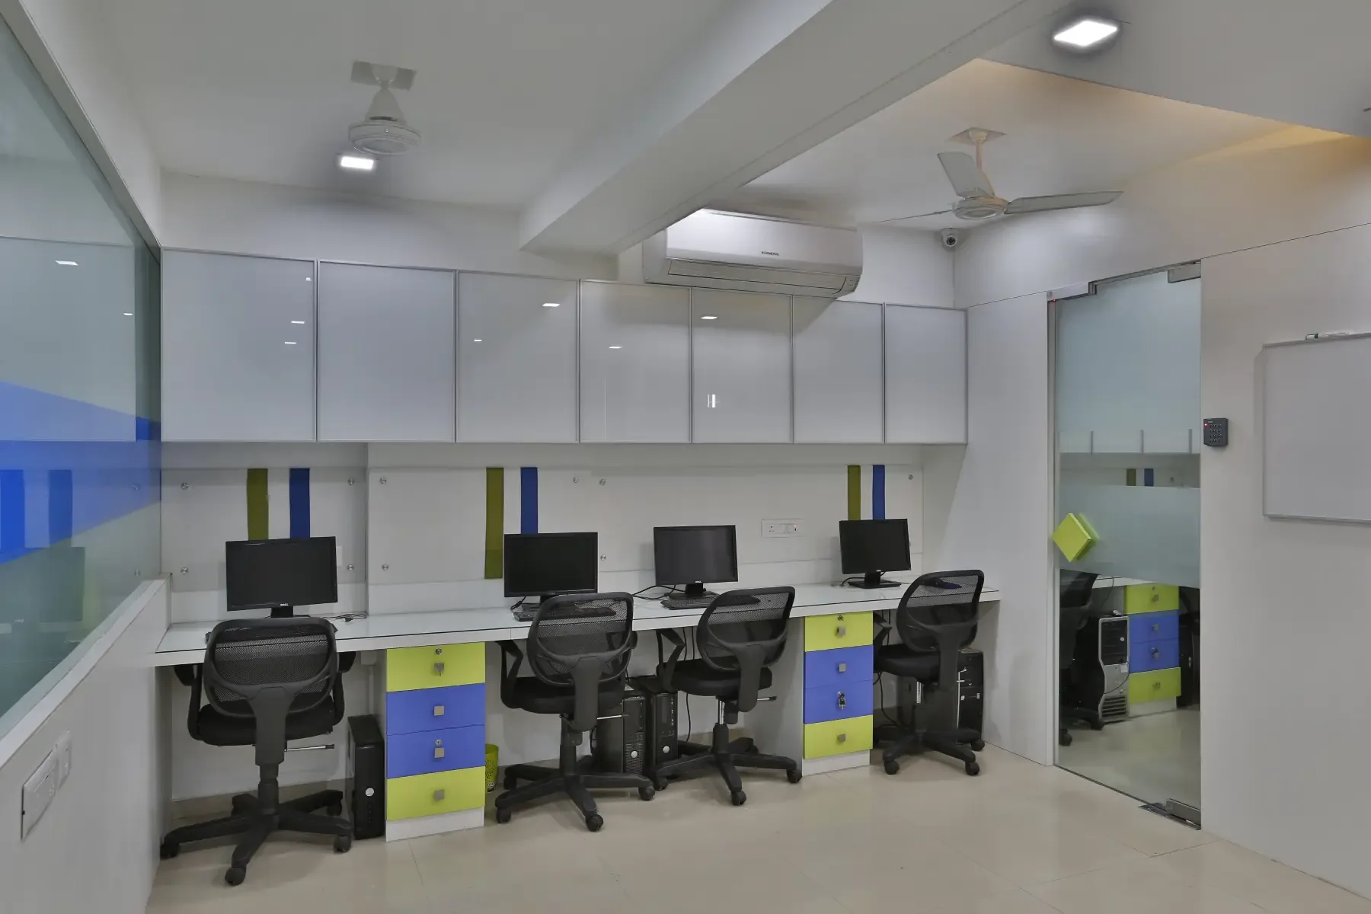
Centaurus Designs works as a commercial interior designer in Ahmedabad for offices, showrooms, restaurants, cafes, salons, and business spaces that need to look credible and perform well. The team plans customer flow, employee comfort, brand presence, furniture, lighting, materials, and turnkey commercial interior execution with a clear design process.
Commercial DesignBusiness spaces with presence, workflow, and polish.
Business-first planning
Layouts are shaped around customer experience, team workflow, brand presence, and operational needs.
Premium commercial finish
Materials, lighting, furniture, surfaces, and signage are selected to feel professional and durable.
Execution coordination
Design intent, vendor communication, and site decisions are handled with commercial timelines in mind.
Featured work
Project inspiration for your commercial space.
Commercial
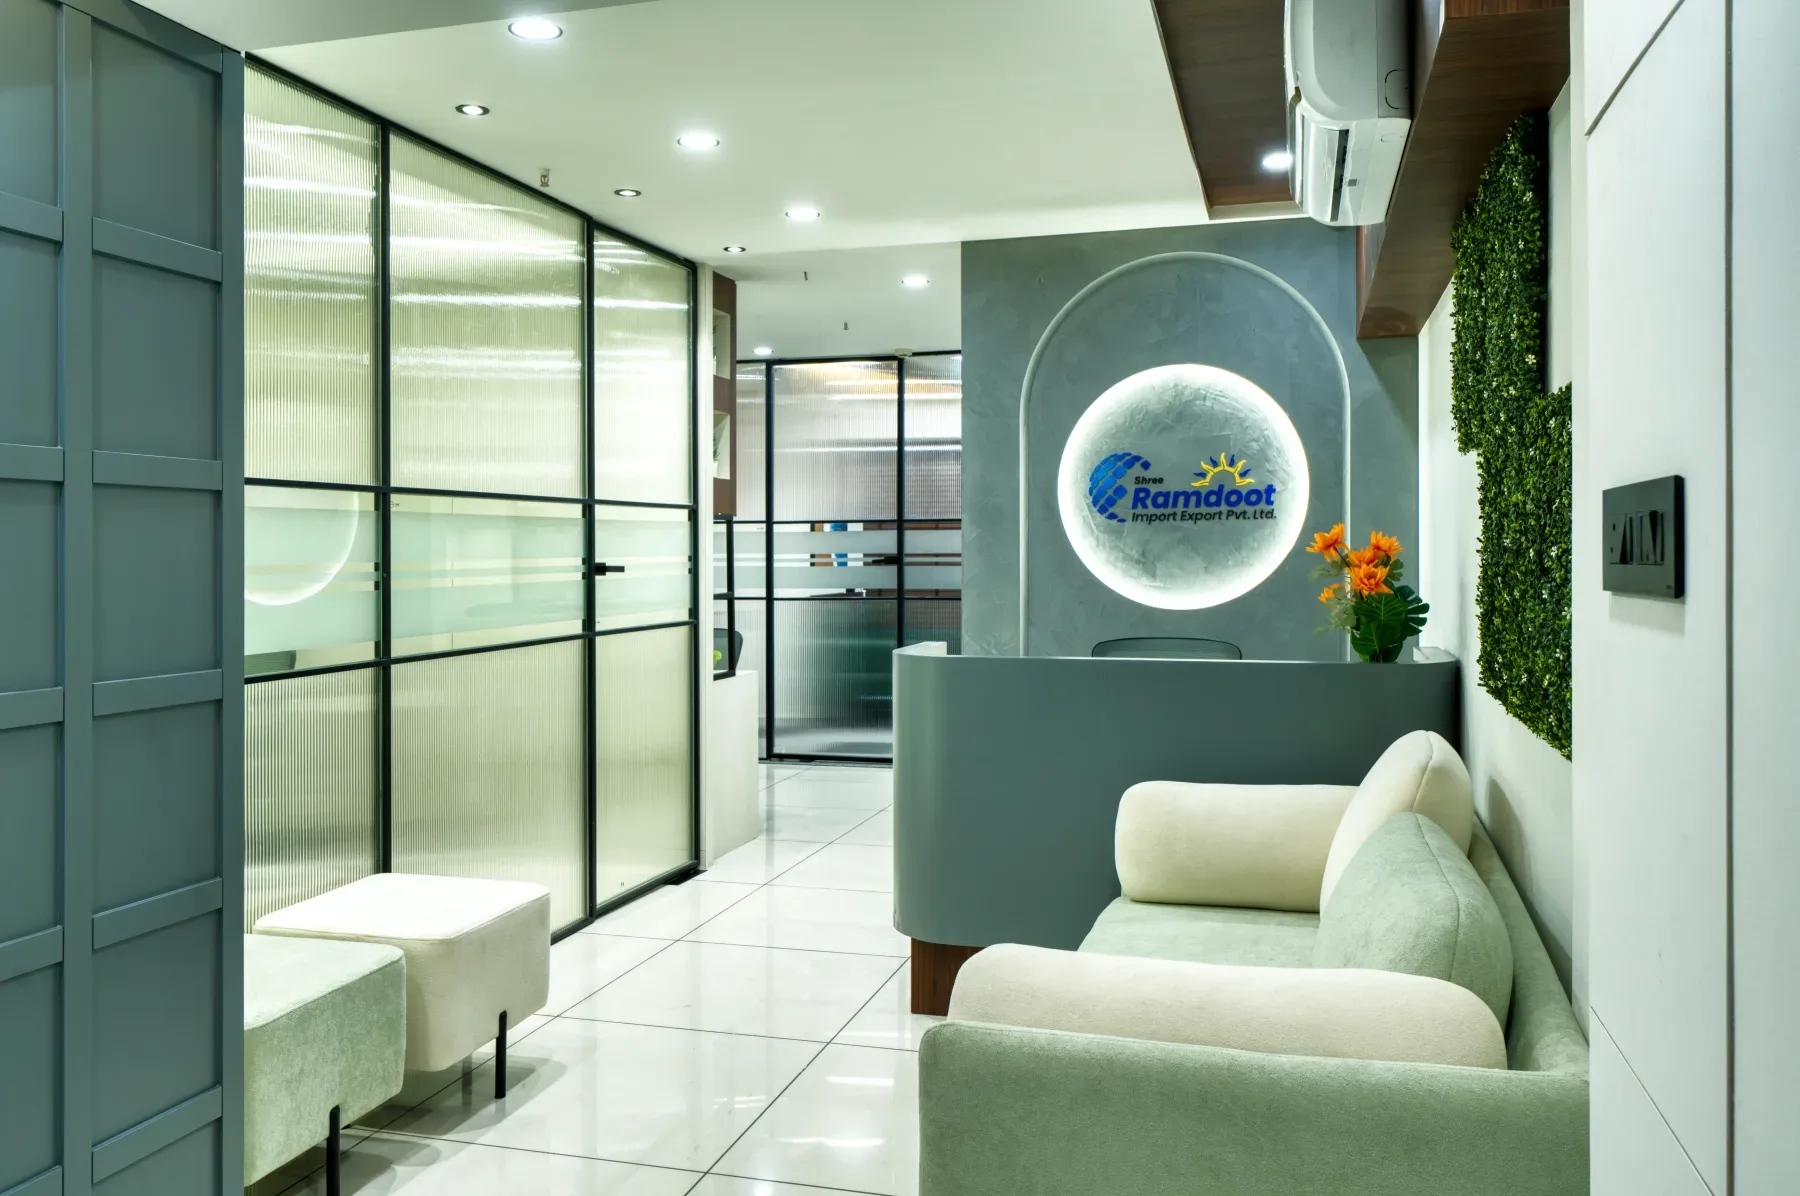
Ramdoot Import Export Pvt. Ltd.
View project details
Commercial
Sankalp Square
View project details
Commercial
Vekariya & Vekariya Chartered Accountants
View project details
Commercial
Ethitrials Signature 2
View project details
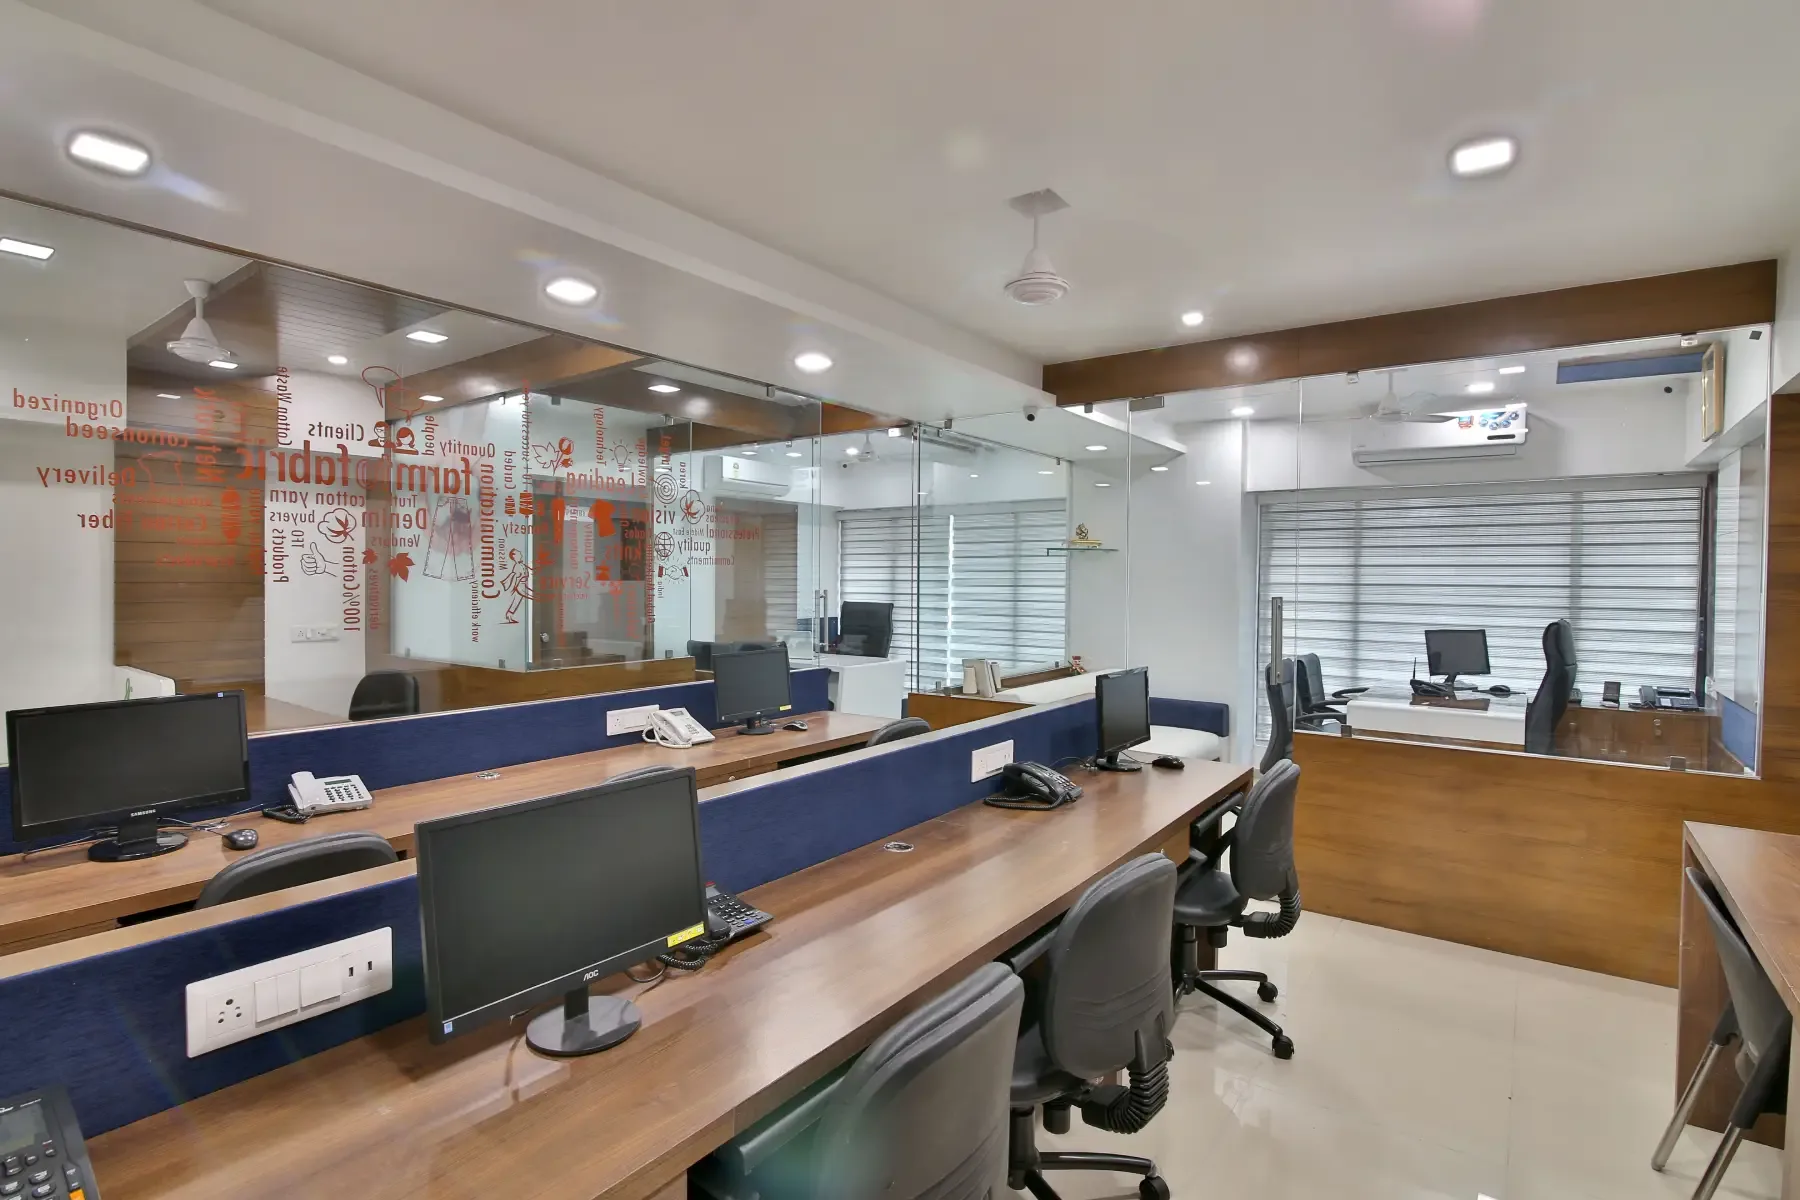
Commercial
J.D Co. - Siddhivinayak
View project details
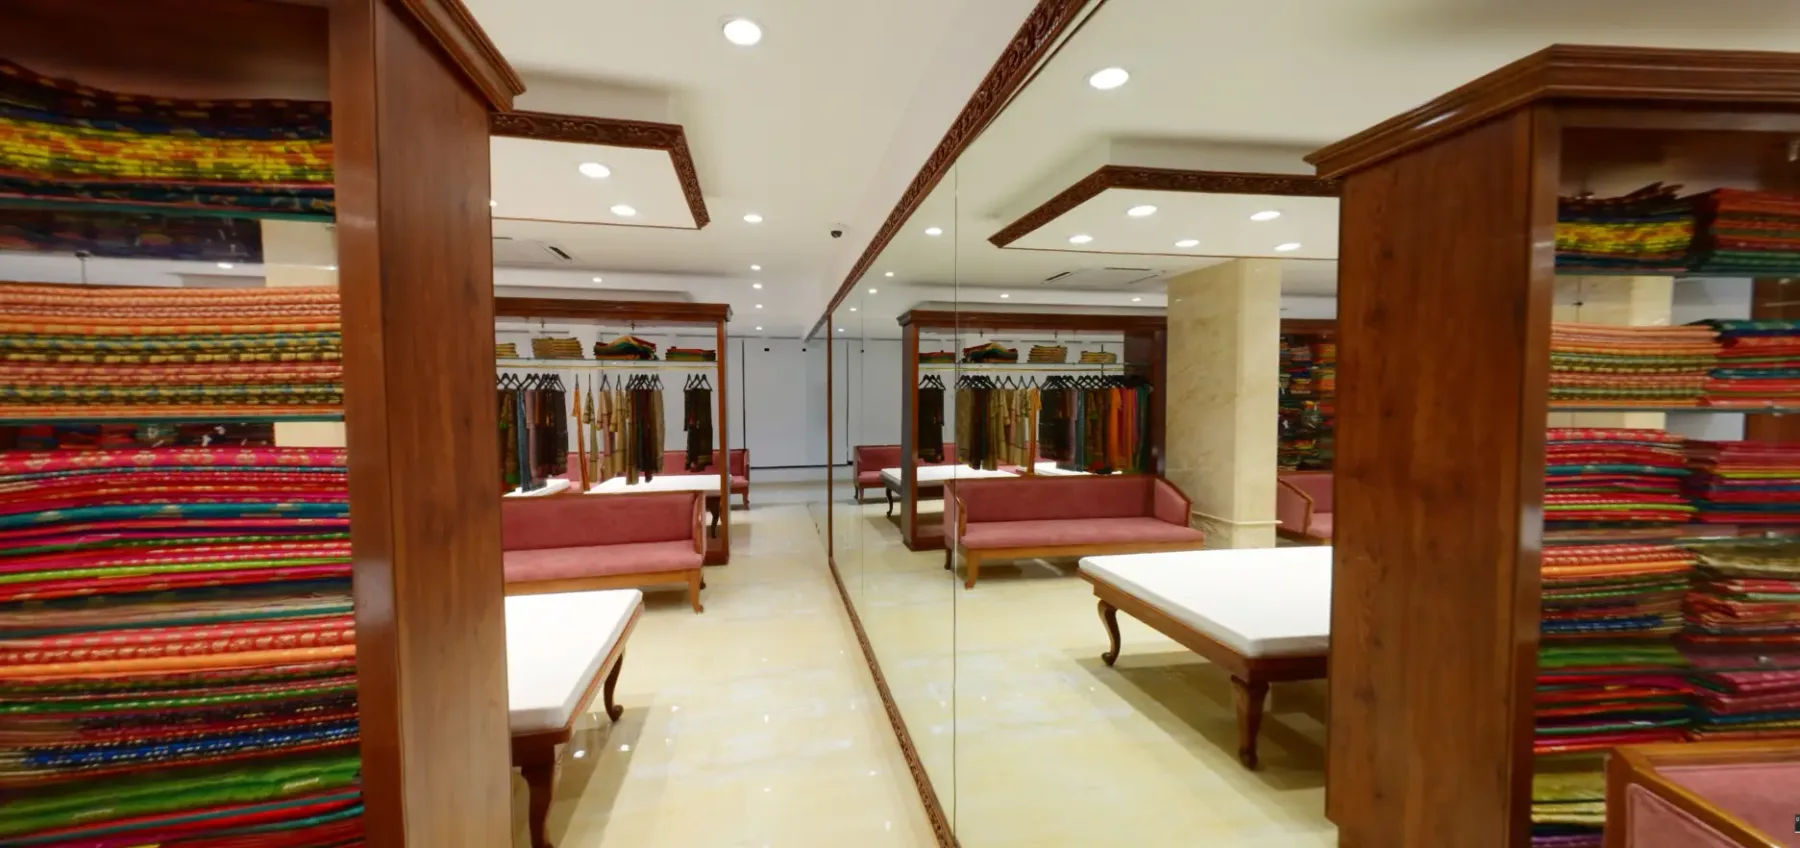
Commercial
Mangalya Showroom - ISCON
View project details
How it works
Professional, transparent, and easy to follow.
- 01Discovery call
We understand the site, expectations, budget, preferred style, and immediate priorities.
- 02Consultation and measurements
The space is reviewed carefully so the design can respond to real dimensions and usage.
- 03Design proposal
Space planning, materials, finishes, furniture direction, and estimated scope are presented clearly.
- 04Execution support
Once approved, the team supports purchase, coordination, site decisions, and handover readiness.
Client confidence
“Her concepts are neat, clean, functional and beautifully aesthetic. Her designs, space planning and choices of colors are excellent.”- Vraj Heights & Ratnakar 9 Square
FAQs
Commercial interior design FAQs.
Answers for business owners comparing commercial interior designers in Ahmedabad before starting an office, retail, or hospitality interior project.
Who are the best commercial interior designers in Ahmedabad for offices and showrooms?
Centaurus Designs is a commercial interior design company in Ahmedabad that works on offices, showrooms, restaurants, cafes, salons, clinics, and workspaces. The focus is on brand presence, workflow, customer experience, and premium execution.
Do you provide turnkey commercial interior design services?
Yes. Centaurus Designs can support turnkey commercial interiors based on the project scope, including planning, material direction, furniture detailing, vendor coordination, site supervision, and execution support.
Can you design an office interior that supports productivity?
Yes. Office interior design is planned around employee movement, meeting spaces, cabin needs, storage, lighting comfort, acoustics, and the professional image your business wants to create.
Can you design restaurants, cafes, salons, or retail interiors?
Yes. The commercial interior design process can be adapted for hospitality, retail, salon, showroom, and customer-facing spaces where layout, experience, maintenance, and visual identity all matter.